Search

Leave a Message

Thank you for your message. I will be in touch with you shortly.

Explore Properties

Property Description

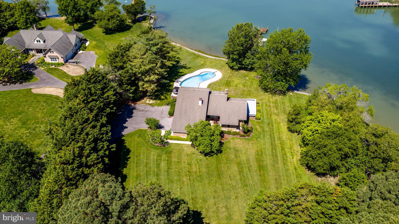
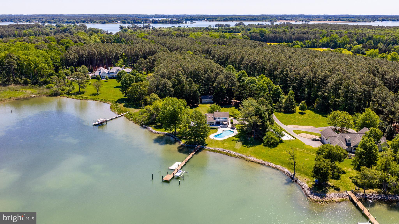
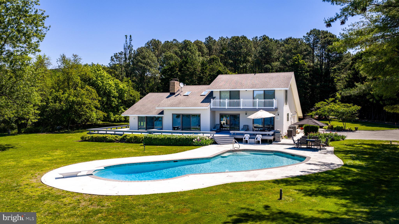
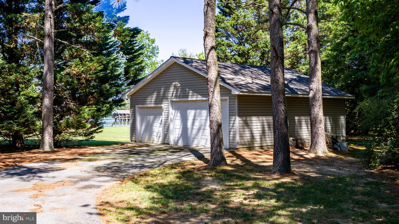
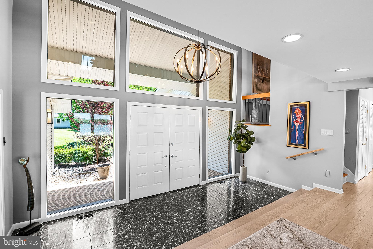
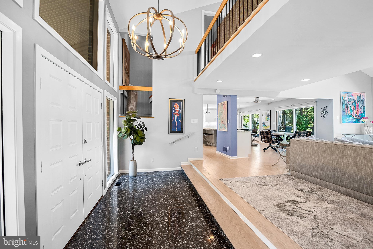
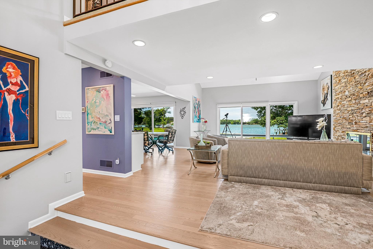
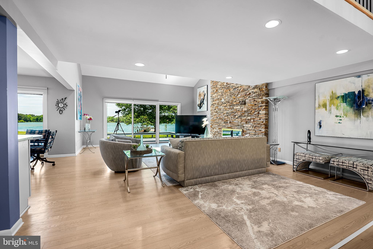
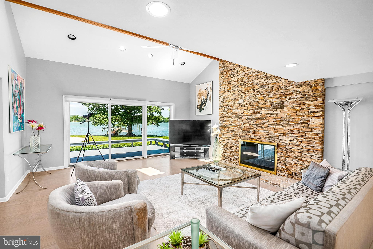
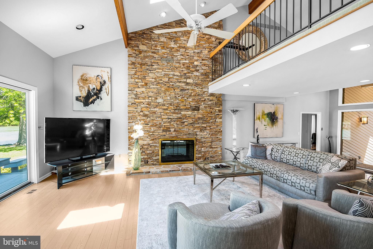
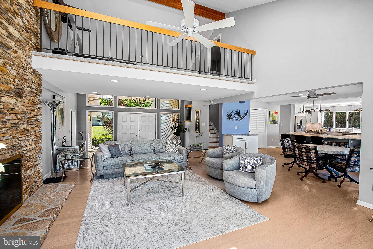
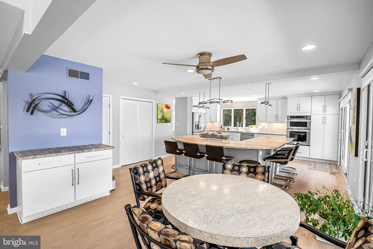
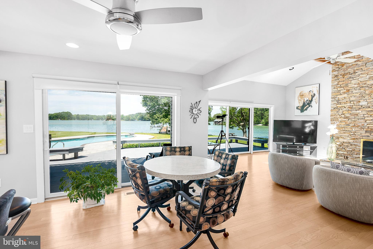
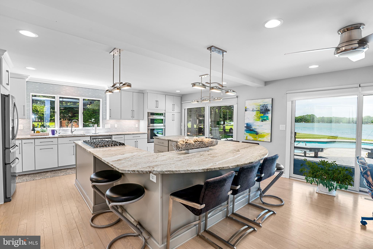
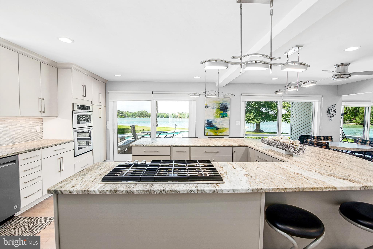
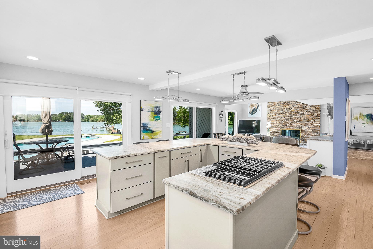
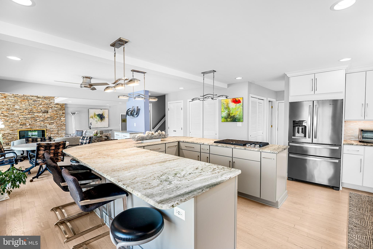
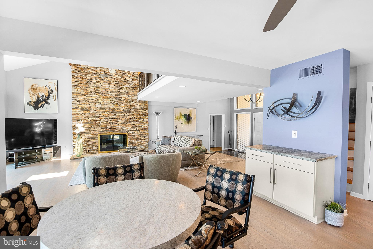
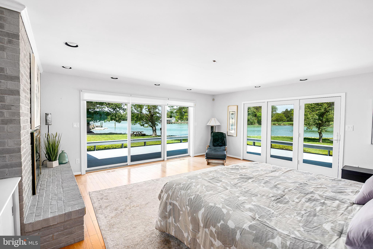
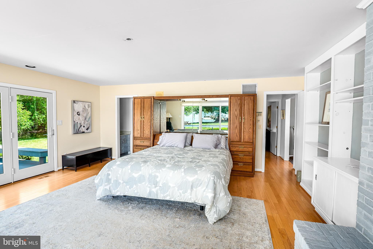
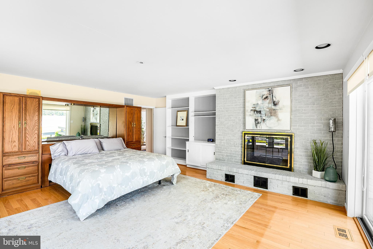
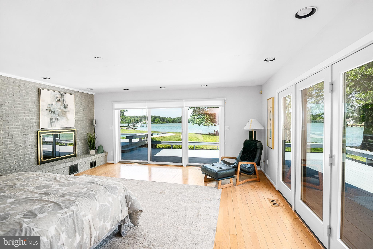
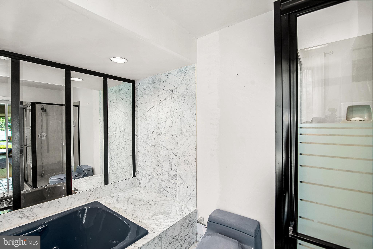
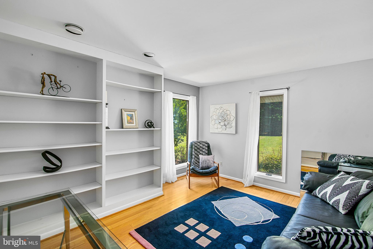
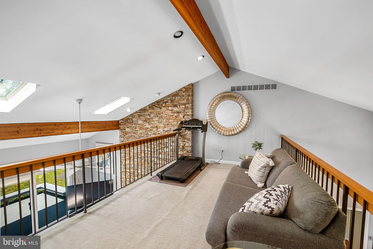
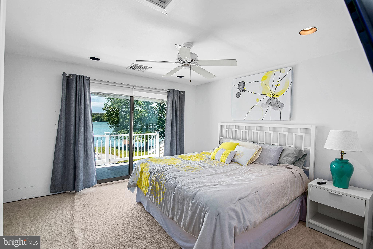
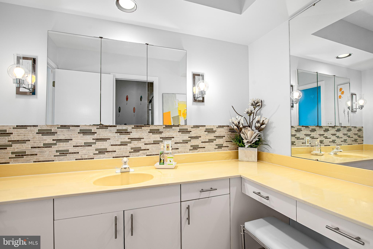
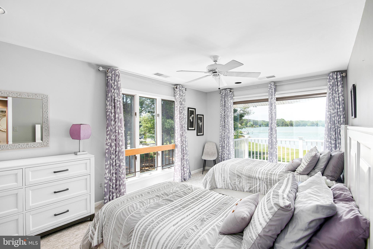
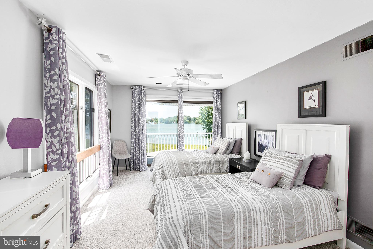
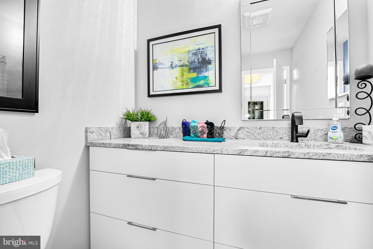
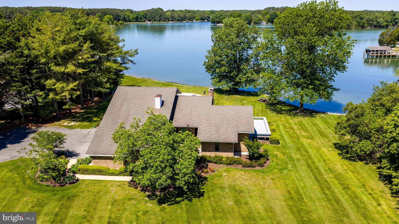
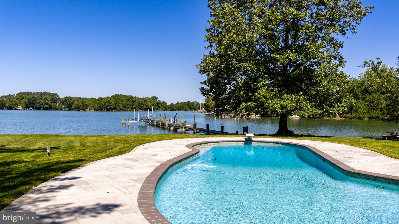
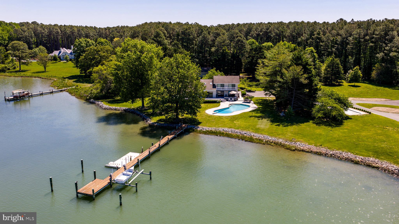
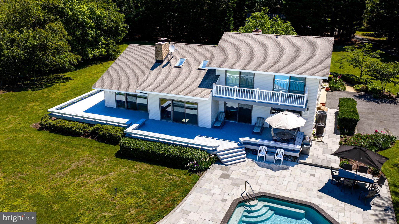
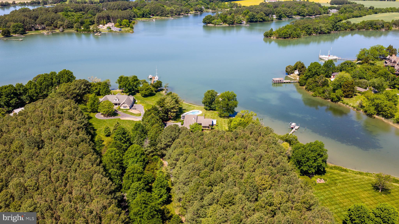
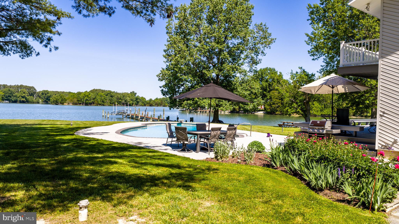
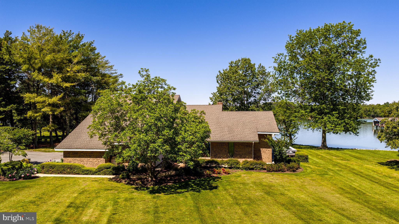
Tucked away on approximately 3 private acres along Plaindealing Creek just off the Tred Avon River, this striking waterfront retreat offers the perfect blend of Mid-Century Modern style, open-concept living, and exceptional Eastern Shore lifestyle amenities. With approximately 5' MLW, a private dock with boat lift and floating dock, and sweeping water views from nearly every room, this property is designed for effortless waterfront living. The 3-bedroom residence features a desirable main-level primary suite with expansive creek views and direct access to the rear deck. The updated kitchen is a showpiece, centered around a massive U-shaped island with gas cooktop, abundant seating, and seamless flow into the light-filled living spaces. Hardwood flooring runs throughout most of the main level, while soaring ceilings and expansive windows create an airy, open feel that beautifully captures the surrounding waterfront scenery. Upstairs, two additional bedrooms share a full bath, accompanied by an open loft overlooking the foyer and living room -- could be used as an office space or sitting area. Outdoor spaces are equally impressive. A sprawling rear deck stretches across the back of the home with access from the primary suite, living room, and kitchen, creating effortless indoor-outdoor living. The in-ground pool, mature landscaping, attached 2-car garage, and detached garage/workshop/storage building complete this exceptional waterfront offering. A rare opportunity to enjoy privacy, boating, and timeless architectural style in one of Talbot County's most desirable waterfront settings.

Overview

Property Status
For Sale
Lot Size
3.02 Acres
MLS ID
MDTA2013868
Property Type
Residential
Year Built
1989

Features & Amenities

Total Area
2,472 Sq.Ft.
Neighborhood
Easton
View Description
Water, Creek/Stream
Stories
1
Garage Spaces
2.0
Water Source
Well
Pool
In Ground, Private
Lot Features
Waterfront
Parking
Asphalt, Garage, Inside Entrance, Attached
Heat Type
Exhaust Fan, Oil, Forced Air, Zoned
Air Conditioning
Central Air, Ceiling Fan(s), Electric
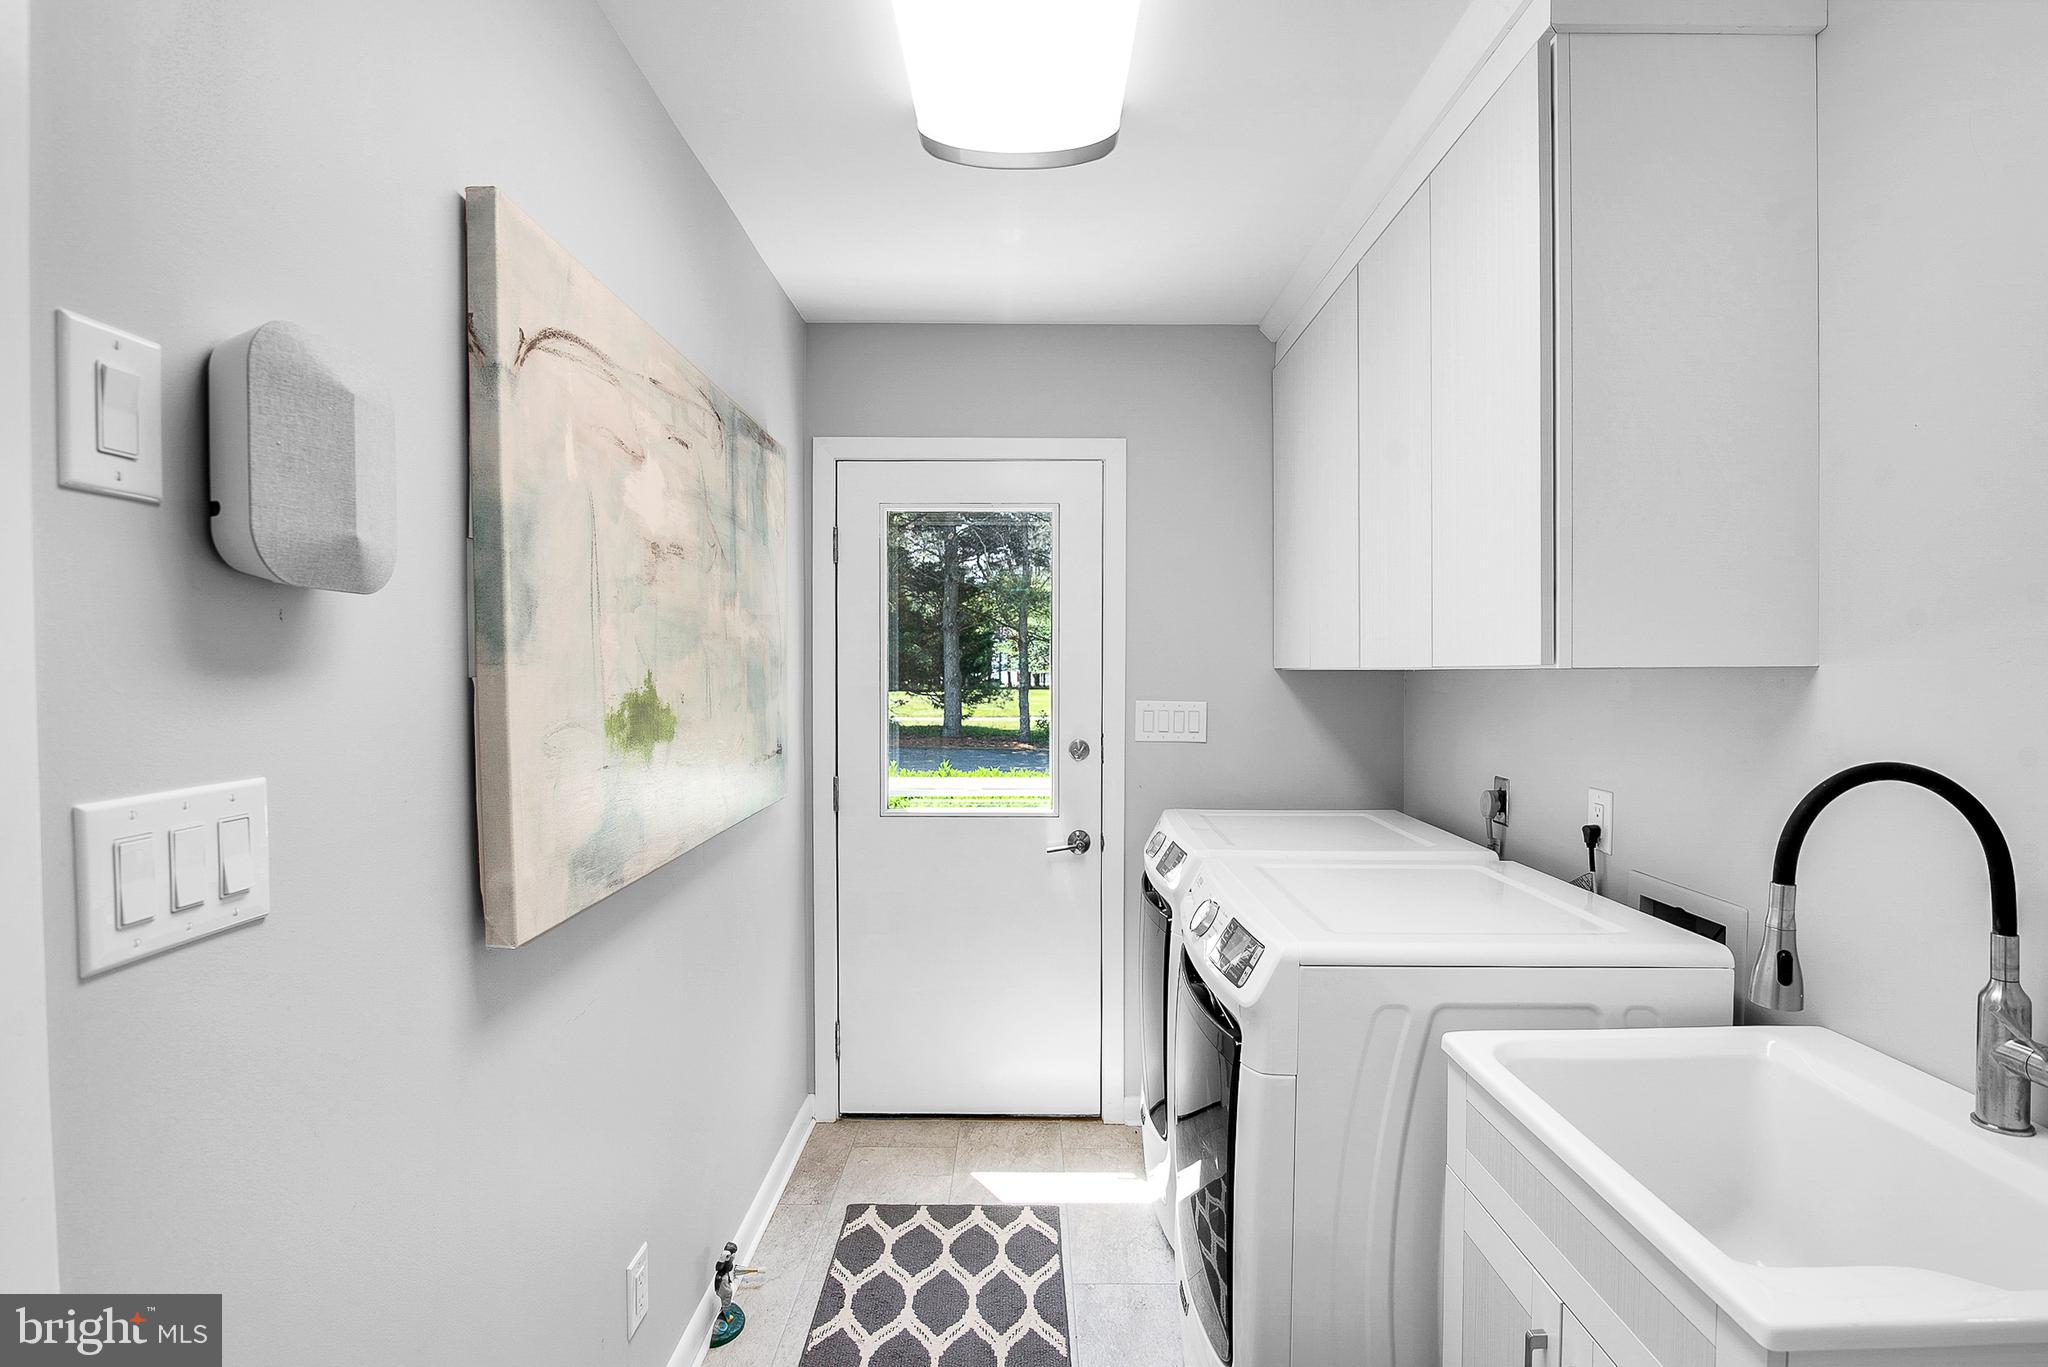
Laundry Room
Main Level
Fireplace
Double Sided, Glass Doors
Appliances
Range, Oven, Gas Range, Gas Oven, Electric Water Heater, Built-In Range, Dishwasher, Disposal, Dryer, Exhaust Fan, Refrigerator, Stainless Steel Appliance(s), Washer, Water Heater, Microwave, Cooktop
Other Interior Features
Central Vacuum, Ceiling Fan(s), Kitchen Island, Walk-In Closet(s), Built-in Features, Open Floorplan
Sewer
Septic Tank
HOA Amenities
Powered Boats Allowed, Boat Slip
Other Exterior Features
Balcony
School District
TALBOT COUNTY PUBLIC SCHOOLS
Sales Price
$2,495,000
Real Estate Tax
$11,735/yr
Zoning
RC

Downloads

26282 DEEP WATER HARBOR ROAD
Schedule a Tour

I would love to help you see this beautiful home! As a full-service brokerage, I can help you tour. Please submit an offer, and answer questions about the buying process.

Thank you

for your interest in 26282 DEEP WATER HARBOR ROAD, EASTON, MD 21601

26282 DEEP WATER HARBOR ROAD
Navigate
26282 DEEP WATER HARBOR ROAD
explore in 3d

Mortgage Calculator

Estimate your monthly mortgage payment, including the principal and interest, property taxes, and HOA. Adjust the values to generate a more accurate rate.
$0,000 Your Payment 20 15 65
$0,000 Your Payment

I'm Interested In

26282 DEEP WATER HARBOR ROAD

or
  • CallChuck Mangold Jr.

    License #74958

    (410) 924-8832
  • Follow Us On Instagram