Search

Leave a Message

Thank you for your message. I will be in touch with you shortly.

Explore Properties

Property Description

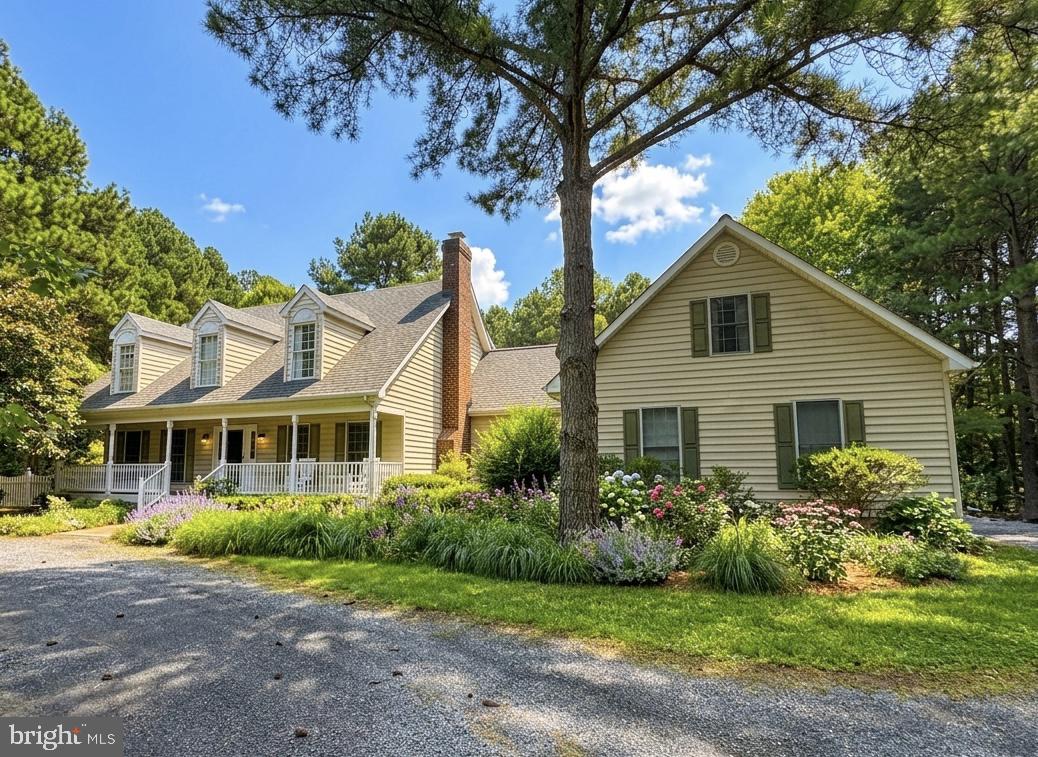
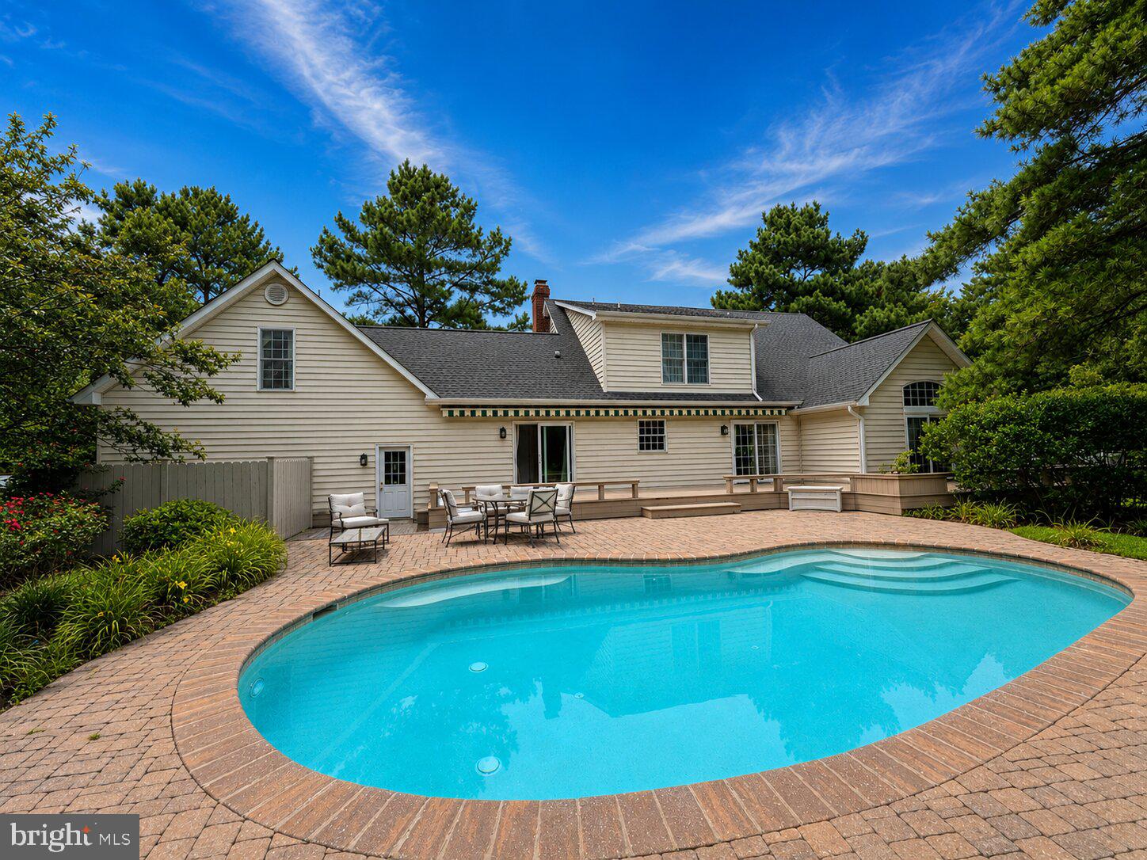
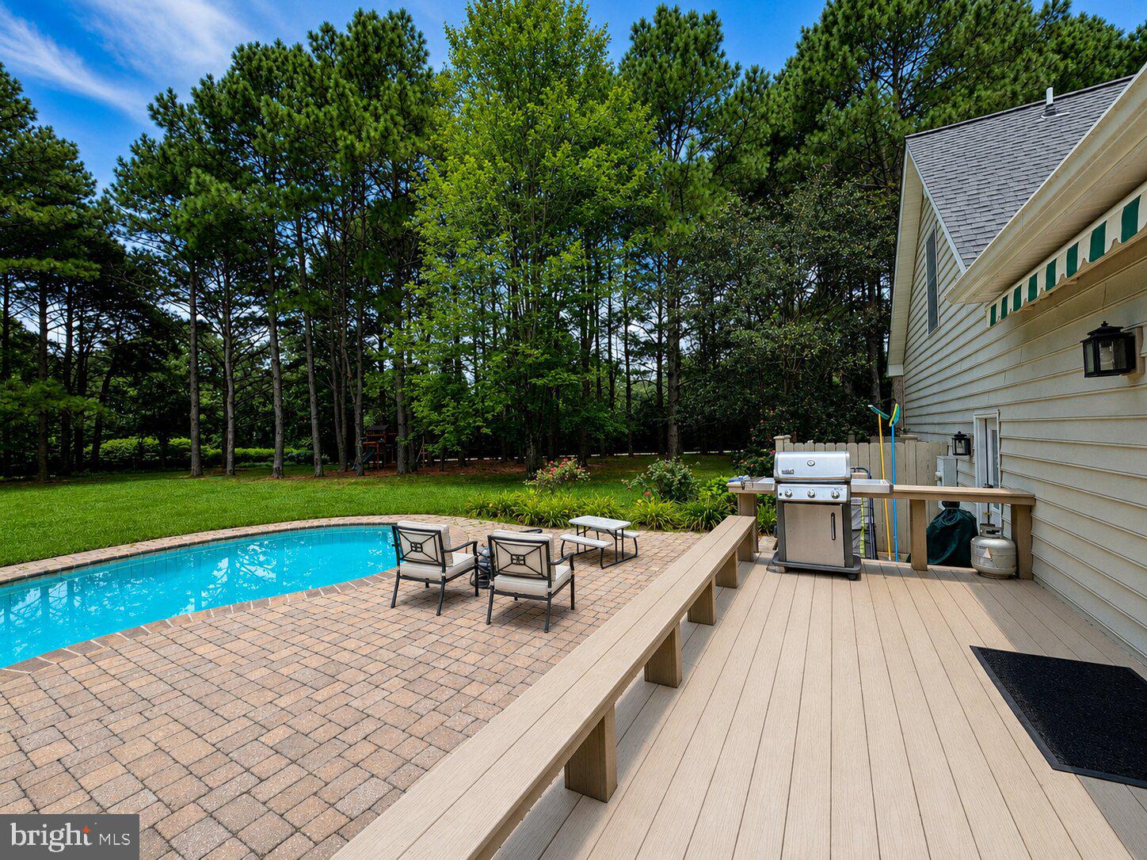
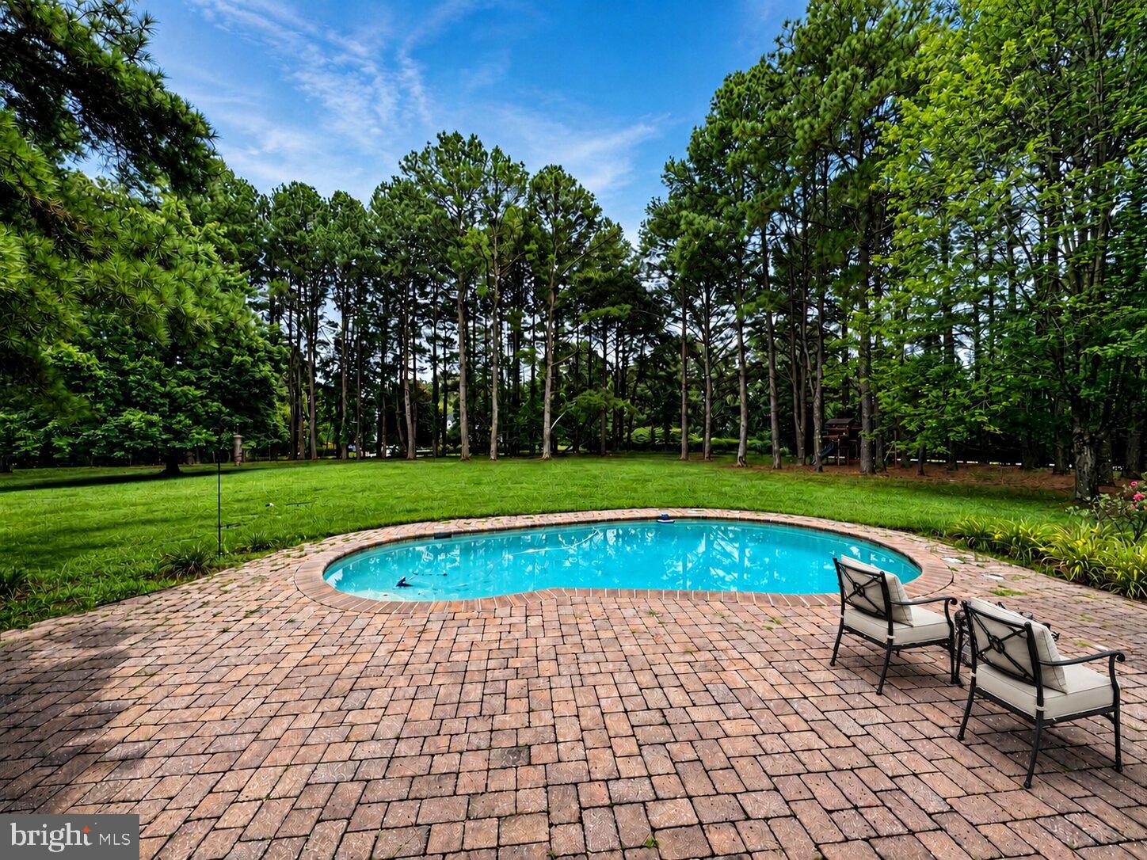
Set on 2.8+- private acres along the highly sought-after Oxford Corridor, this spacious residence offers the perfect blend of comfort, space, and timeless Eastern Shore appeal. A welcoming rocking-chair front porch, fenced rear yard with expansive rear deck, paver patio, and in-ground pool create an ideal setting for relaxed luxury living and effortless entertaining.

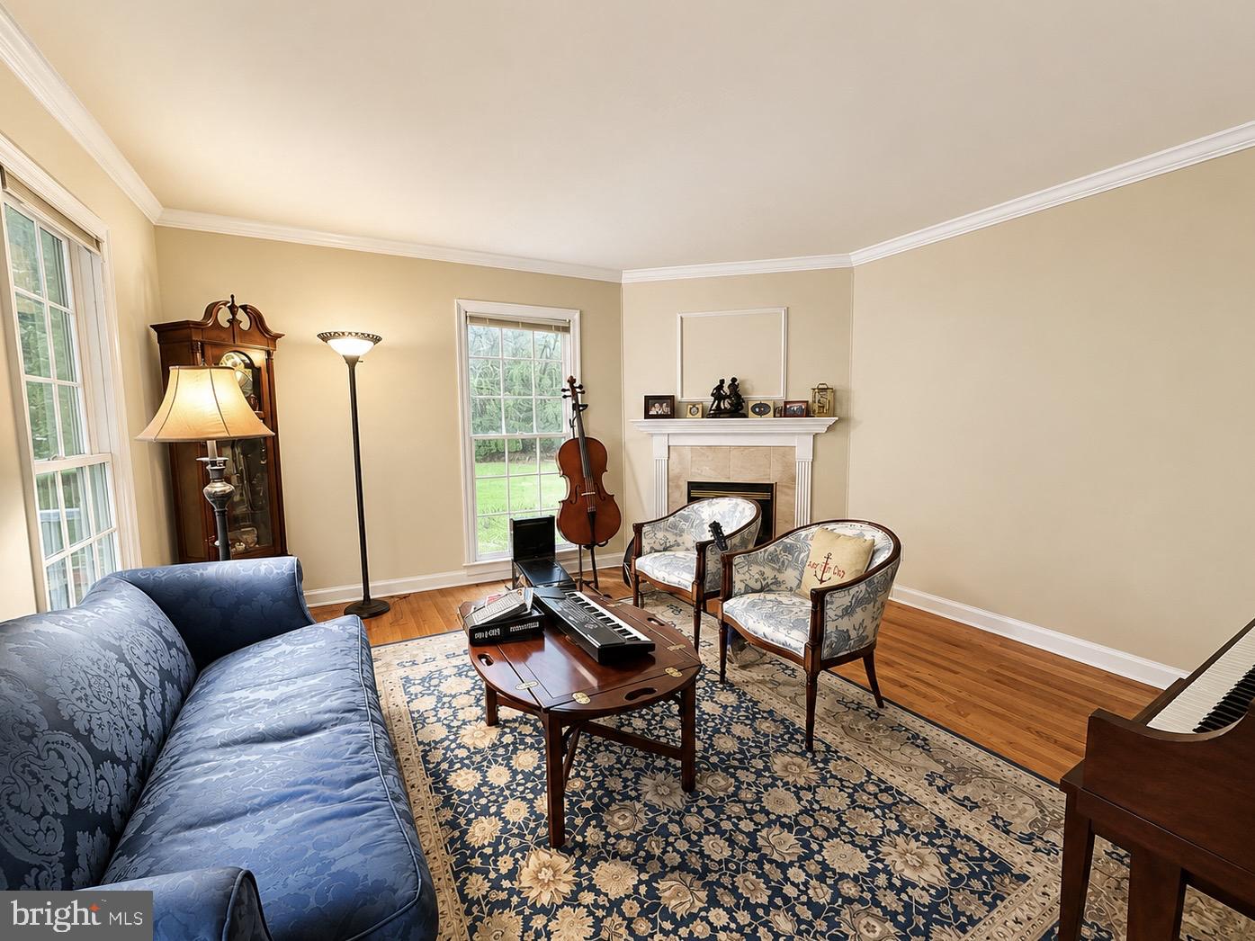
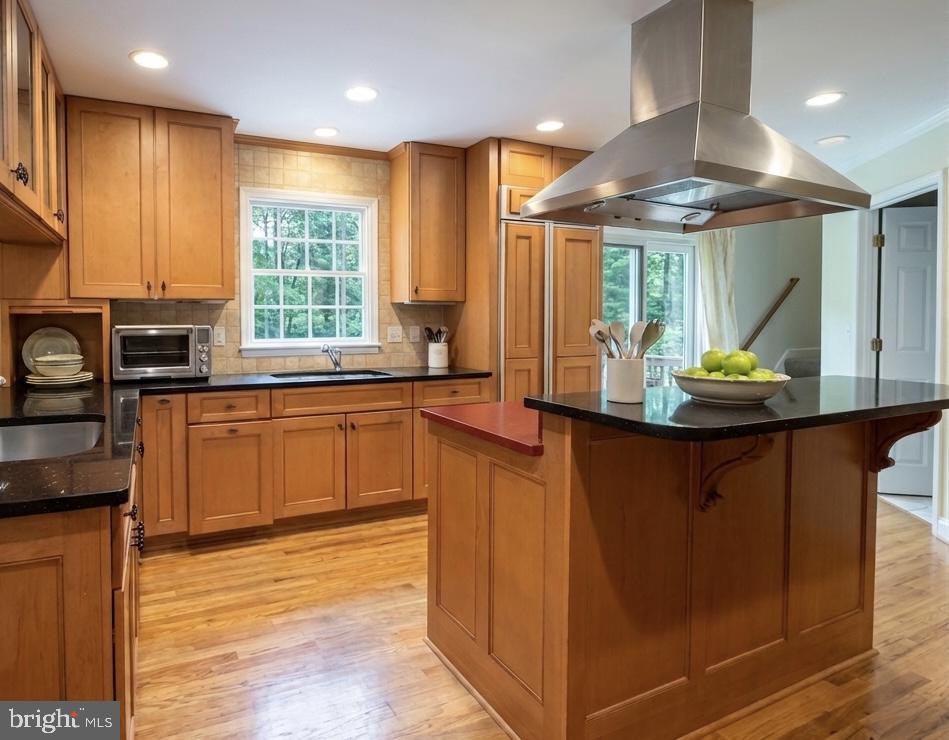
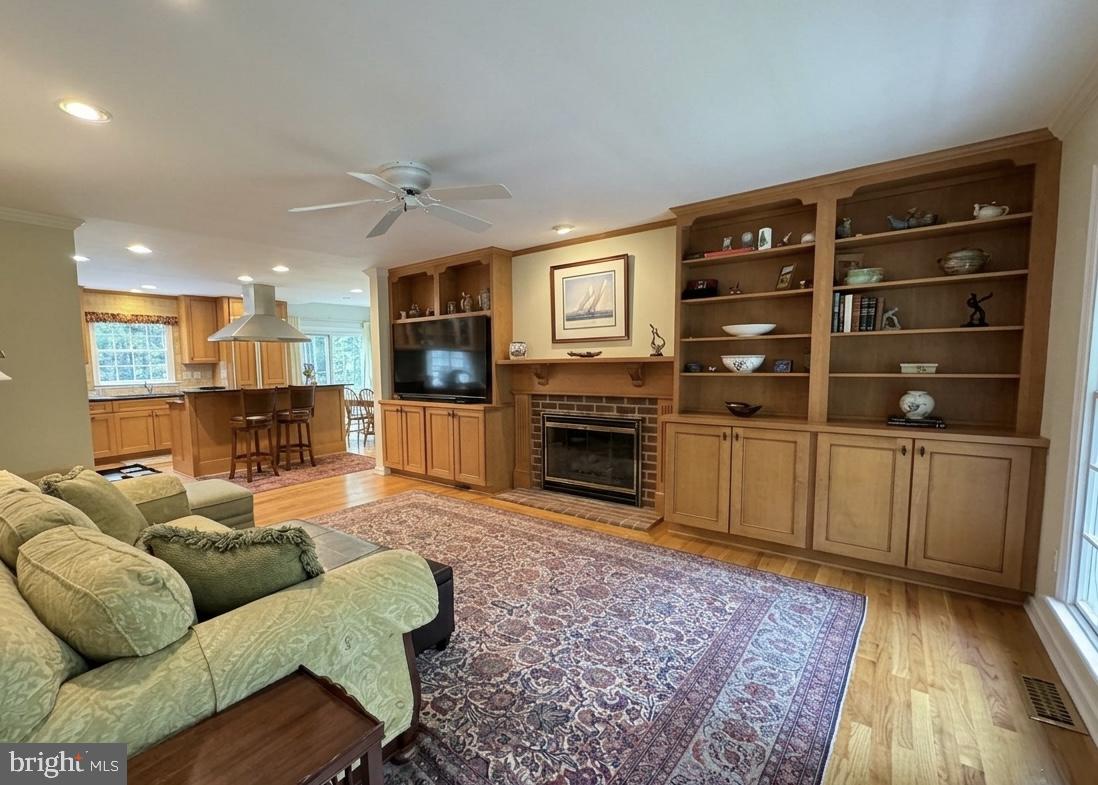
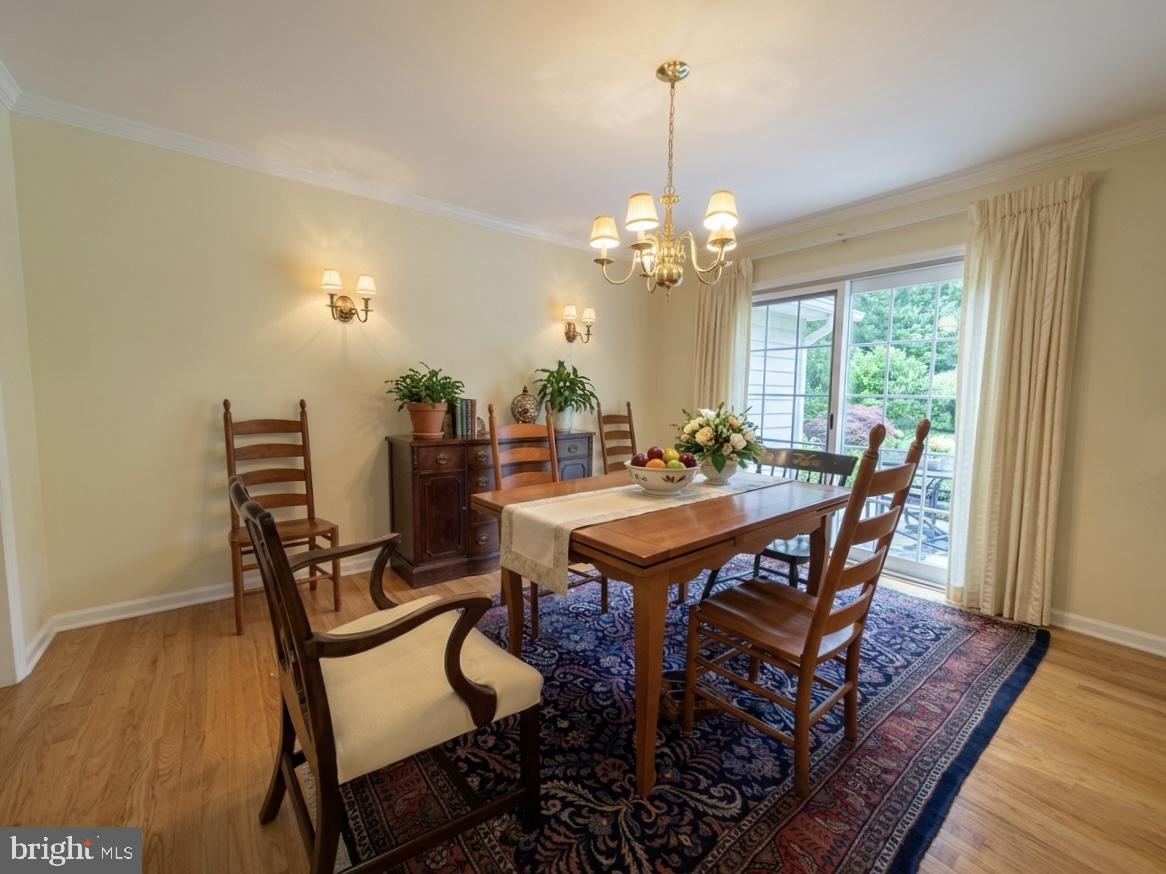
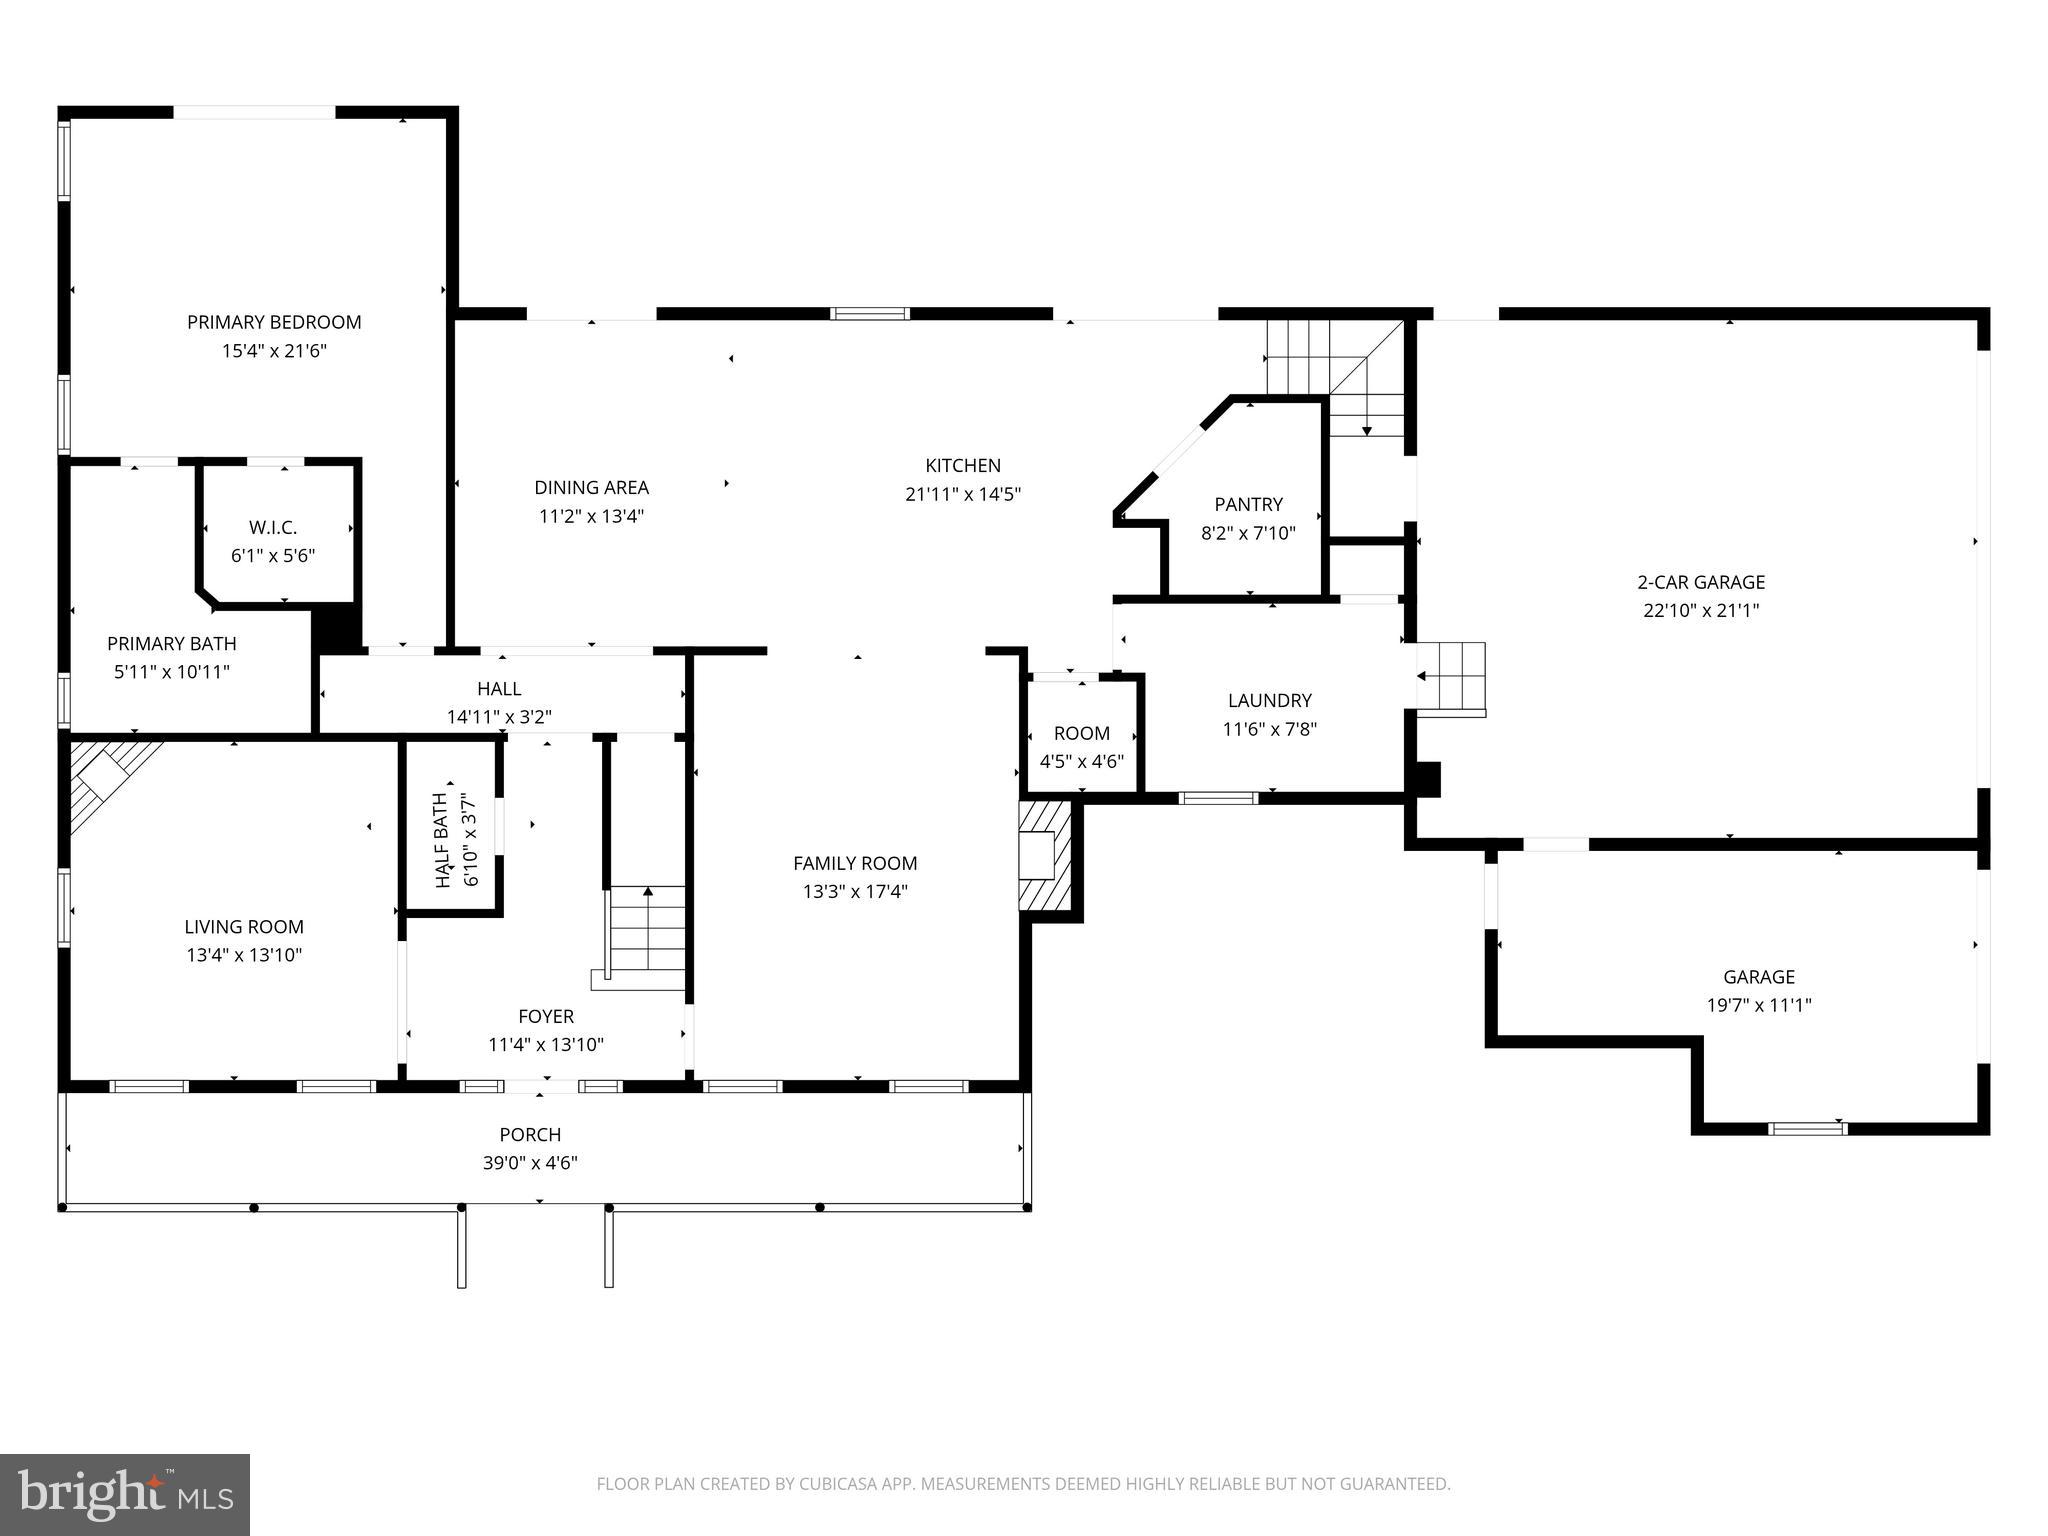
Inside, the spacious floor plan is thoughtfully designed for both comfortable everyday living and effortless entertaining. The inviting family room features custom built-ins and a fireplace, seamlessly flowing into the gourmet kitchen appointed with custom cabinetry, Caesarstone countertops, center island, oversized walk-in pantry, and Viking cooktop. A formal living room with corner fireplace and a dedicated dining room provide additional gathering spaces filled with warmth and charm.

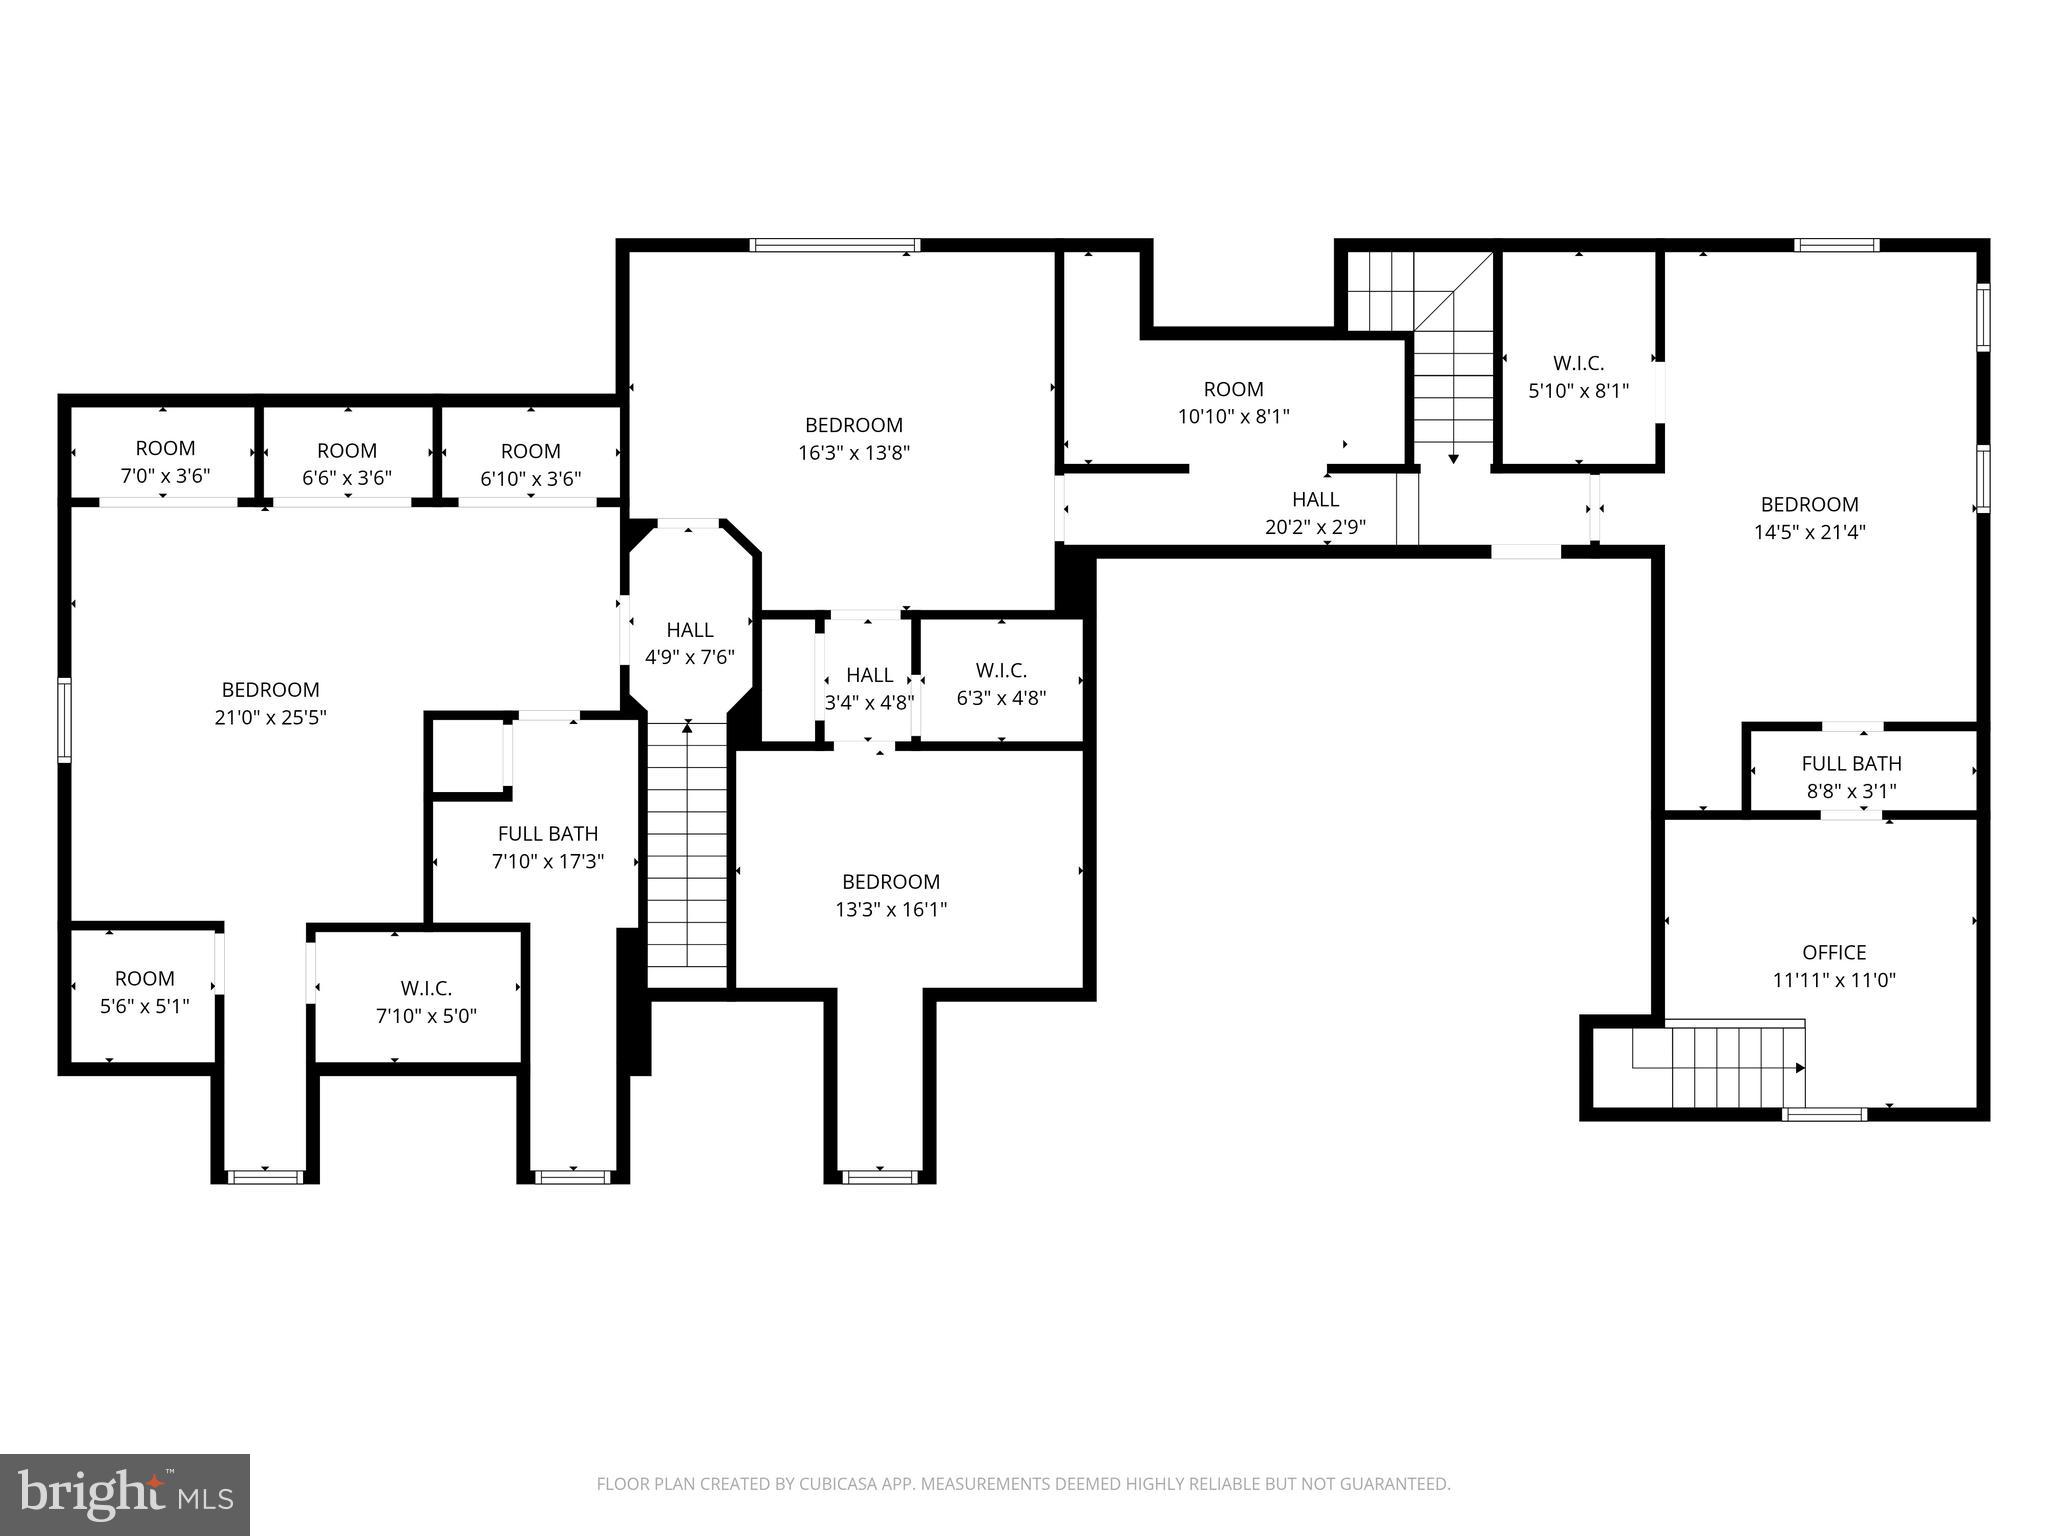
The first-floor owner's suite offers a custom ceiling detail, private bath, walk-in closet, and direct access to the rear deck, creating a peaceful retreat. Upstairs, three generously sized en-suite bedrooms provide comfort and privacy for family and guests alike, including a spacious fourth bedroom ideally suited as a private guest apartment or flex space.

Completing the property is an attached 3-car garage and beautifully landscaped grounds, ideally located just moments from the waterfront charm of Oxford and the shops, dining, and amenities of Easton.

Overview

Property Status
Coming Soon
Lot Size
2.85 Acres
MLS ID
MDTA2013844
Property Type
Residential
Year Built
1995

Features & Amenities

Total Area
2,623 Sq.Ft.
Neighborhood
Easton
View Description
Garden
Stories
2
Garage Spaces
3.0
Water Source
Well
Pool
In Ground, Private
Roof
Shingle
Lot Features
Private, Back Yard
Parking
Gravel, Circular Driveway, Garage, Driveway, Attached
Heat Type
Electric, Heat Pump
Air Conditioning
Central Air, Ceiling Fan(s), Electric
Laundry Room
Main Level
Appliances
Oven, Electric Range, Electric Oven, Washer, Dishwasher, Refrigerator, Microwave, Dryer
Other Interior Features
Ceiling Fan(s), Kitchen Island, Recessed Lighting, Walk-In Closet(s), Built-in Features, Crown Molding
Sewer
Septic Tank
School District
TALBOT COUNTY PUBLIC SCHOOLS
Sales Price
$989,000
Real Estate Tax
$5,109/yr
HOA
$120/yr
Zoning
R

Downloads

27939 WAVERLY ROAD

Schedule a Tour

I would love to help you see this beautiful home! As a full-service brokerage, I can help you tour. Please submit an offer, and answer questions about the buying process.

Thank you

for your interest in 27939 WAVERLY ROAD, EASTON, MD 21601

27939 WAVERLY ROAD
Navigate

Mortgage Calculator

Estimate your monthly mortgage payment, including the principal and interest, property taxes, and HOA. Adjust the values to generate a more accurate rate.
$0,000 Your Payment 20 15 65
$0,000 Your Payment

I'm Interested In

27939 WAVERLY ROAD

or
  • CallBarbara Watkins

    License #17535

    (410) 310-2021
  • Follow Us On Instagram